Bathroom Remodeling · Lino Lakes, MN
Small Bathroom Remodel in Lino Lakes, MN
Design and price strategies for hall baths, guest baths, and powder rooms in Minnesota homes.
- Efficient layouts
- Fixed cost transparency
- Free written scope
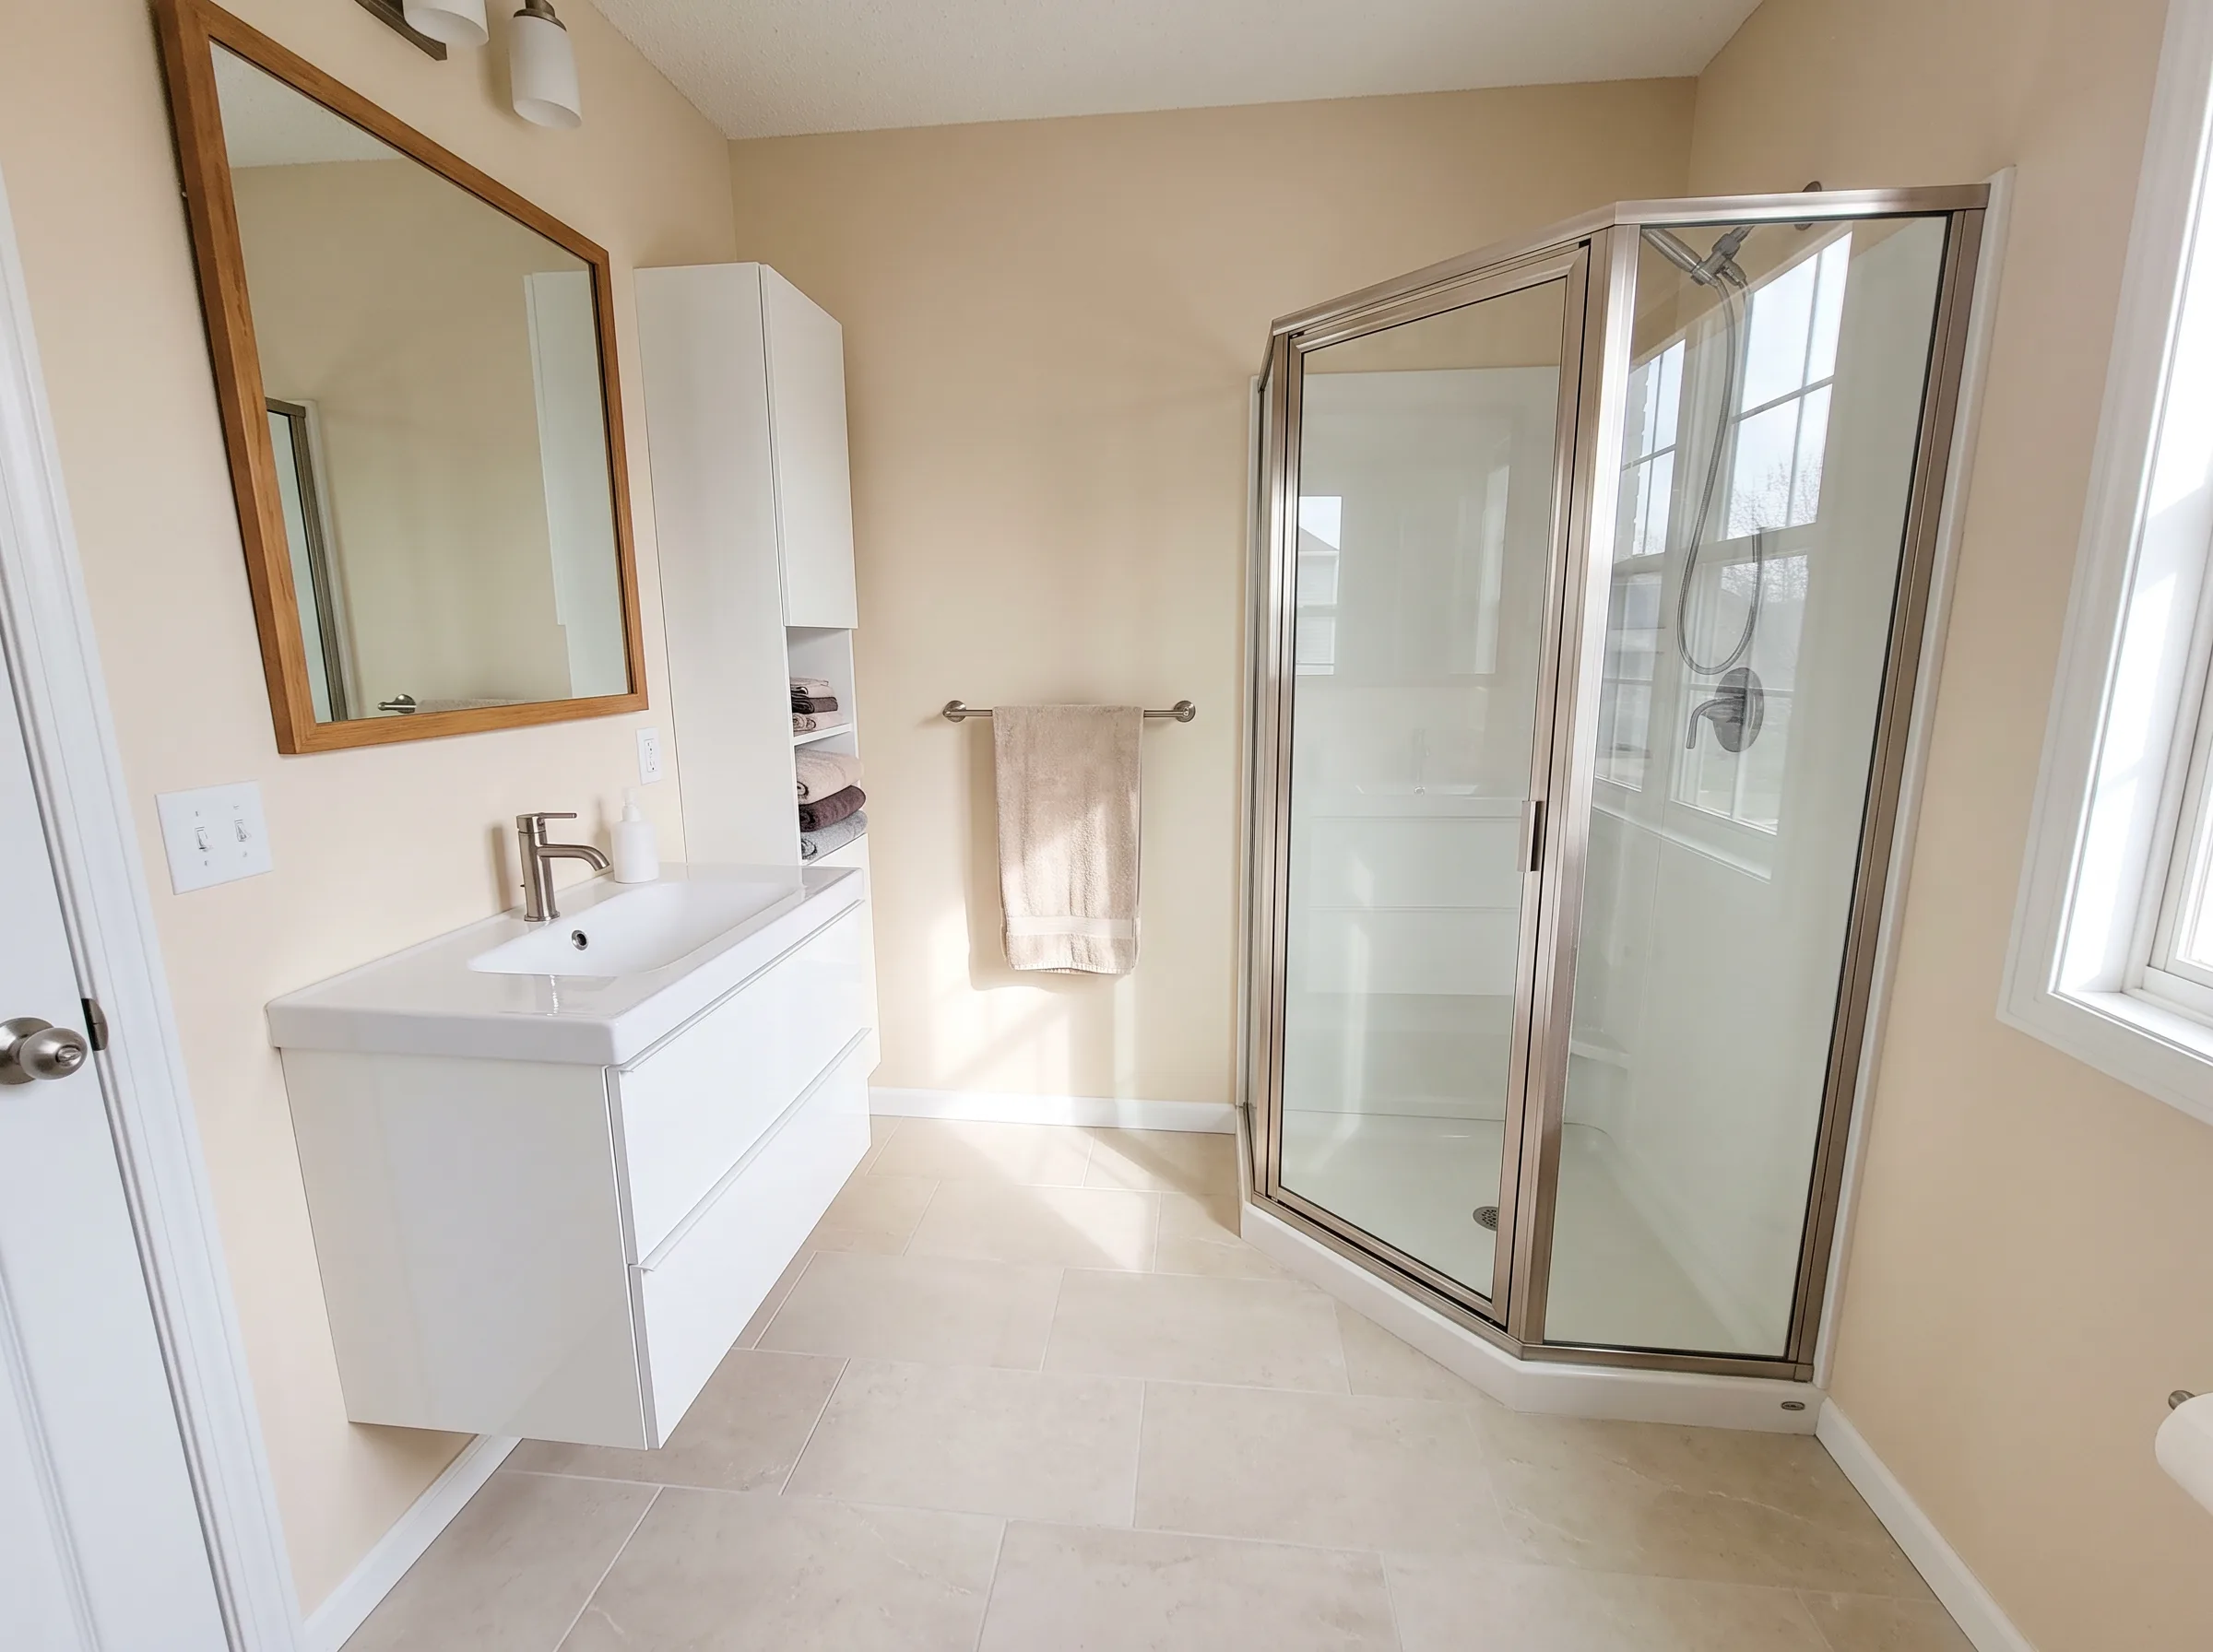
Small bathroom remodels in the Twin Cities average about $11,000, with most homeowners spending between roughly $6,600 and $16,400 (Above All Tile). Half baths and powder rooms sit lower, around $3,500 to $8,000 (MN Tree Pros). Small doesn’t mean cheap — waterproofing, plumbing and permits don’t shrink with square footage.
Why doesn’t a small bathroom cost proportionally less?
Homeowners reasonably expect a 40-square-foot bath to cost half of an 80-square-foot bath. It doesn’t, because most of the money isn’t in area.
Labor is the largest line and it barely scales. Labor takes roughly 40–45% of a mid-range bathroom budget (MA Peterson). Demolition, framing repair, waterproofing, setting and trim take a similar number of crew days whether the room is small or medium — a small room can actually be slower to work in.
Fixture count is identical. One toilet, one vanity, one valve, one shower, one fan, one light. A small bath needs the same list as a large one.
Waterproofing is a system, not a quantity. The pan, membrane and corners have to be built correctly regardless of size, and plumbing work in a bathroom remodel nationally ranges from about $2,000 to $10,000 (Fixr).
Permits and mobilization are flat. Building, plumbing and mechanical permits come from the city on the same basis for a hall bath as a master suite (City of Lino Lakes), and every trade still has to show up.
What does scale down: tile quantity, flooring, paint, countertop area and disposal. Those sit inside the 20% materials share of a typical budget (MA Peterson) — real savings, but not half the project. Full tier math is on the Lino Lakes bathroom remodel cost page.
Design strategies that make a small bathroom work
Wall-hung or floating vanity. Exposing floor under the cabinet is the cheapest way to make a small room read larger, and it simplifies cleaning around a tight toilet clearance.
Curbless or low-threshold entry. Removing a visual and physical barrier makes the floor read as one continuous surface. Curbless typically adds about $500–$700 over a curbed shower, with a linear drain at roughly $500–$1,200 (Angi).
Convert the tub alcove instead of relocating anything. The existing 60-inch alcove is almost always the right place for the shower. A tub-to-shower conversion at $3,000–$10,000 buys back the tub apron’s floor area without touching a wall (Minneapolis Kitchen & Bath).
Corner or neo-angle shower. In an awkward three-quarter bath, a corner unit can open the walking path that a square alcove blocks. Options are compared on the walk-in shower installation page.
Go tall for storage. A recessed medicine cabinet, an over-toilet cabinet and a full-height linen tower use vertical space that costs nothing in floor area.
Light it properly. One builder-grade ceiling fixture is why a lot of small baths feel like closets. A task light at the mirror plus a bright, quiet, exterior-vented fan changes the room more than tile does.
Large-format wall tile, small-format floor tile. Fewer grout lines on the walls reads bigger; smaller floor tile gives better slip resistance and drainage geometry near the drain.
Small master, hall, three-quarter or powder room: what changes
Small primary bath. Even compact primary baths cost more, because expectations include a bigger shower and often a second sink. Nationally primary baths run $7,000–$30,000 with an $18,500 average (Modernize); Minnesota master suites commonly land near $28,000 (College City Design Build).
Hall or guest bath. The core $6,600–$16,400 case, averaging about $11,000 (Above All Tile). Kids and guests share it, so durability wins over delicacy.
Three-quarter bath. No tub, so the shower geometry decision is the whole project.
Half bath / powder room. $3,500–$8,000, because there is no wet area to waterproof (MN Tree Pros). This is the one category where “small” really does mean meaningfully cheaper.
Common small-bath layouts in Lino Lakes homes
Lino Lakes housing is 80.62% single-family detached, 71.28% three- or four-bedroom, with a large share built between 1970 and 1999 and 27.83% built since 2000 (NeighborhoodScout). That produces a handful of repeating small-bath layouts:
- The 1990s split-level upper hall bath. Roughly 5 by 8 feet, tub alcove on the far wall, single vanity, one small window. Almost always the highest-traffic bathroom in the house and almost always the one with the failing fiberglass surround.
- The ranch or split-entry three-quarter bath. No tub, cramped shower stall, dated flooring. The best candidate in the city for a curbless conversion, especially in households planning to stay put — see accessible bathroom remodeling.
- The main-floor powder room. Two fixtures, big visual return for a small number, ideal to bundle with a larger project while the crew is already on site.
- The townhome or condo bath. Attached and row housing is 13.08% of local stock (NeighborhoodScout), where interior plumbing walls and association rules limit relocation — one more reason to keep the layout.
Whichever one is yours, chances are it repeats across your subdivision — browse the neighborhood pages for the local build-era detail.
What you can skip — and what you shouldn’t
Reasonable to skip: heated floors, designer tile on non-wet walls, frameless glass, double sinks in a 5-by-8 room, a second niche, relocating the toilet for aesthetics.
Never skip: waterproofing done as a full system; an exhaust fan ducted to the exterior; permits for plumbing, structural or mechanical work (City of Lino Lakes); subfloor repair discovered at demolition; and blocking for future grab bars, which costs almost nothing while walls are open and matters given that 68% of homeowners now plan for special needs (2025 U.S. Houzz Bathroom Trends Study).
How to keep the budget honest
- Keep every fixture where it is. Moving plumbing is the biggest cost driver in any bathroom (College City Design Build).
- Hold 10–15% contingency for what’s behind the wall (MA Peterson).
- Book off-season. November through April gives better availability than a summer calendar booked three to six months out (Minneapolis Kitchen & Bath).
- Compare identical scopes, not headline prices — the cost page shows where the money actually goes.
- Verify the license in the Minnesota DLI lookup (Minnesota DLI).
- Decide refresh vs. studs-out early. A refresh is $7,500–$15,000; a full remodel is $15,000–$40,000 (MA Peterson).
Small bathroom FAQs
What does a small bathroom remodel cost here? About $11,000 average, $6,600–$16,400 typical, $3,500–$8,000 for half baths (Above All Tile, MN Tree Pros).
Why isn’t it much cheaper than a big bath? Labor, fixture count, waterproofing and permits are close to flat; only materials scale (MA Peterson).
Best shower layout for a small room? Convert the existing tub alcove and keep the drain in place.
How do I hold the budget? Keep the layout, use a prefab base with tiled walls, carry contingency.
How long does it take? One to two weeks for a refresh, three to four weeks of construction for studs-out work (HomeStar Service).
Get a small bathroom estimate
Compact bathrooms reward planning more than spending. Send the room’s rough dimensions, a photo of the tub or shower wall, and a note on whether you want to keep a tub in the house, and a licensed Minnesota contractor will send a written scope with the refresh and studs-out versions priced separately. Check permit requirements while you wait, or start from the homepage.
Ready to price your Lino Lakes bathroom remodel?
Get a free written estimate — typically returned within one business day. No cost, no obligation.
Get My Free Estimate