Bathroom Remodeling · Lino Lakes, MN
Accessible & Aging-in-Place Bathroom Remodeling in Lino Lakes, MN
Curbless showers, grab bars, comfort-height fixtures — aging-in-place bathrooms done right.
- CAPS-informed design
- Curbless entry
- Comfort-height fixtures
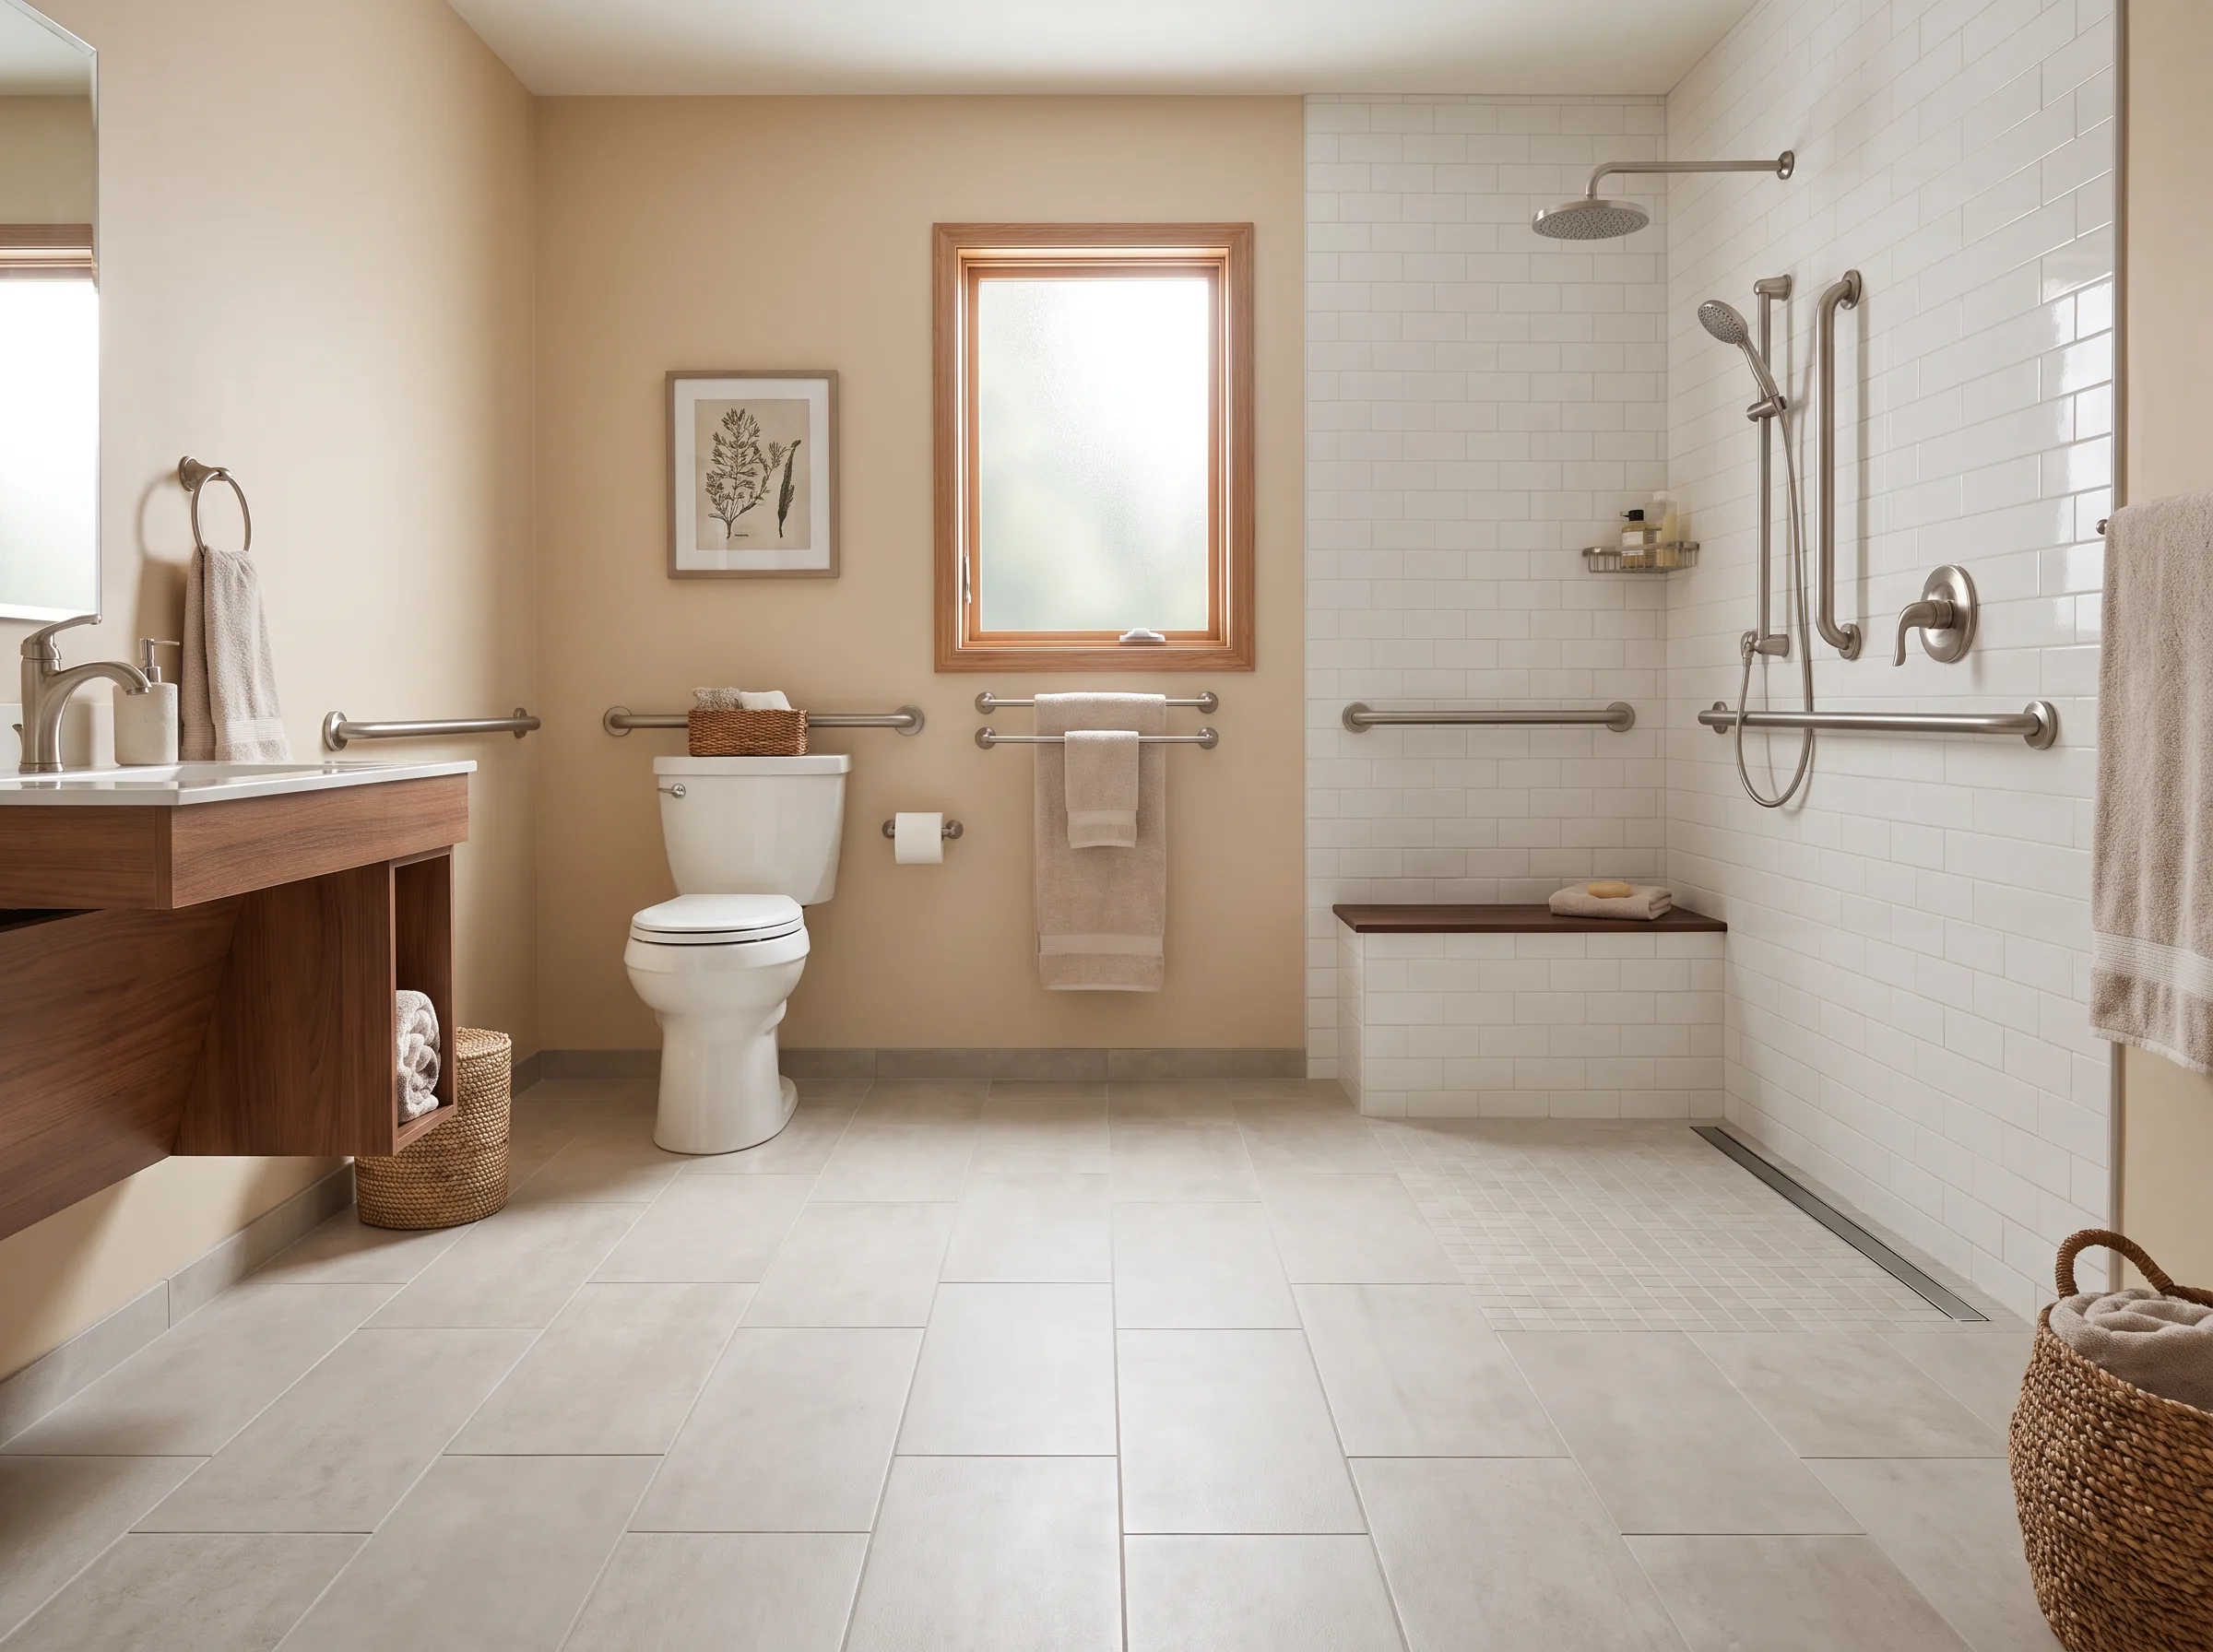
An accessible bathroom remodel makes the room work as occupants age: curbless shower, grab-bar blocking, comfort-height fixtures, slip-resistant flooring, better lighting and a wider door. It is now mainstream planning — 68% of homeowners consider special needs in bathroom projects, up four points year over year (2025 U.S. Houzz Bathroom Trends Study), and 73% of industry leaders report more aging-in-place requests (NAHB).
Curbless (zero-threshold) showers
The single highest-value accessibility change in any bathroom is deleting the thing you step over. A curbless shower drains without a curb, which means a walker rolls in, a shower chair sits level, and nobody balances on one foot over a wet tub wall.
Cost is smaller than most people expect: about $500 to $700 more than a comparable curbed shower, with a linear drain running roughly $500 to $1,200, and most mid-range curbless builds landing between $5,000 and $12,000 (Angi, Minneapolis Kitchen & Bath). The premium buys real work: recessing the subfloor or building up the room floor for slope, a larger waterproofed area, and careful glass placement since there is no curb containing water mechanically.
Two practical notes for Lino Lakes homes. First, main-floor and slab-adjacent baths are easier to make curbless than upper-floor baths in a split-level, where joist direction limits how much floor can be recessed. Second, the tub alcove you already have is usually the right footprint — the tub-to-shower conversion page covers that swap at $3,000–$10,000 (Minneapolis Kitchen & Bath), and walk-in shower installation compares base and glass options.
Grab bars, blocking and what to install now
There are three tiers here, and only one of them is expensive to add later.
Blocking. Solid wood or steel plate behind the finished wall, placed at shower entry, along the shower wall, and beside the toilet. It costs almost nothing while walls are open and it is nearly impossible to add cleanly afterward. If you do only one accessibility item during a remodel, do this.
Grab bars now. Standard practice follows ADA-style geometry — bars mounted to structure, not drywall anchors, at heights that suit the user, with a clear grip. Note that ADA requirements formally apply to public accommodations rather than private homes; in a house they function as a sensible design reference rather than a legal obligation.
Decorative options. Modern bars come as towel bars, corner shelves and shower-seat supports that read as fixtures rather than medical equipment. That matters, because the most common reason grab bars never get installed is that homeowners don’t want the room to look clinical.
Comfort-height fixtures
A comfort-height toilet sits noticeably taller than a standard bowl, which reduces the distance and effort of sitting and standing — the movement most likely to cause a fall in a small room. Pair it with a lever or touch faucet that works with limited grip strength, a hand-held shower on a slide bar so it can be used seated, a thermostatic or pressure-balanced valve to prevent scald surprises, and a shower bench or fold-down seat. None of these change project scope meaningfully; they are selection decisions inside a remodel you were already doing, which is why the budget structure on the cost page barely moves.
Non-slip flooring
Wet floor plus hard surface is the core risk in a bathroom. Two variables matter: the surface texture of the material and the number of grout lines, which add grip. Small-format floor tile — hexagon or two-inch square mosaic — gives more joints and more traction than large-format tile, which is why it is standard in curbless showers. Textured luxury vinyl plank is a reasonable choice outside the wet area, cheaper than tile and warmer underfoot. Bath mats are not a substitute; loose mats are themselves a trip hazard.
Lighting and task lighting
Older eyes need more light and hate glare — and a single builder-grade ceiling fixture delivers exactly the wrong combination. A workable accessible lighting plan uses layered light: general ceiling illumination, task lighting at the mirror on both sides of the face rather than directly overhead, a light inside or above the shower, and a low-level night light for the path from bedroom to bathroom. Doing this during a remodel is inexpensive; doing it later means opening ceilings. Any new circuits are permitted work, and electrical permits in this city are issued by the State of Minnesota rather than the city itself (City of Lino Lakes).
Doorway width and turning radius
This is the constraint that decides whether a bathroom is genuinely usable with a walker or wheelchair, and it is the hardest to retrofit. Three moves help, in ascending order of cost: swap a standard hinged door for a door that swings outward, which instantly frees interior floor area and lets the door open if someone falls inside; replace the door and jamb to widen the clear opening; or reframe the opening, which becomes building-permit work through the Lino Lakes Building Department (City of Lino Lakes). Inside the room, a wall-hung vanity buys usable turning space under the cabinet, and deleting a tub apron buys the rest — small-room tactics are detailed on the small bathroom remodel page.
What is the cost premium over a standard remodel?
Modest, when it’s built into work already happening. A standard full remodel in this market is $13,000–$25,000 (College City Design Build), with most Twin Cities homeowners at $15,000–$22,000 (MN Tree Pros). Against that baseline:
- Curbless entry: about $500–$700, plus $500–$1,200 for a linear drain (Angi).
- Grab-bar blocking: a materials-and-minutes item while walls are open.
- Comfort-height toilet, lever faucet, hand shower, thermostatic valve: selection choices within the 15% fixtures share of a typical budget (MA Peterson).
- Slip-resistant floor tile: comparable to any other tile in the same grade.
- Layered lighting: low cost during construction, expensive as a retrofit.
- Widened doorway or reframed opening: the one genuinely structural line, permitted through the city (City of Lino Lakes).
Retrofitting the same list after the tile is set is where the cost multiplies — that’s the entire argument for planning now.
Who should do accessible remodeling work?
Look for two things. First, a Minnesota residential building contractor or remodeler license, required for anyone contracting directly with a homeowner who offers more than one special skill (Minnesota DLI) and verifiable in the state’s license lookup. Second, aging-in-place experience — and the recognized credential is CAPS, the Certified Aging-in-Place Specialist designation offered through the National Association of Home Builders, whose members report a 73% increase in aging-in-place requests over five years (NAHB). Ask directly whether anyone on the project holds it.
How to plan for future needs today
Lino Lakes is a stay-put city: 91.6% homeownership, a median age of 43.1, and 11.1% of residents already 65 or older (Data USA, Wikipedia). Most households remodeling a bathroom now will still be in the house when accessibility stops being hypothetical. The practical approach:
- Build blocking everywhere you might ever want a bar.
- Choose curbless or the lowest threshold the floor structure allows.
- Set the shower up for seated use — hand shower, bench or bench blocking, controls reachable from the seat.
- Fix the lighting while ceilings are open.
- Choose a door that swings out if the room is tight.
- Keep a tub somewhere in the house if resale matters; most Lino Lakes homes have more than one bath (NeighborhoodScout).
- Bundle it into one project — the four-week full remodel schedule absorbs all of it at once (HomeStar Service).
Accessibility FAQs
What is an aging-in-place bathroom remodel? A remodel built so the room still works as you age — curbless entry, blocking, comfort-height fixtures, slip-resistant floor, better light, wider door (Houzz, NAHB).
What does curbless cost? About $500–$700 over curbed, $5,000–$12,000 for most mid-range builds (Angi, Minneapolis Kitchen & Bath).
Is the premium large? No, when built in — the curbless entry is the main added cost inside a $13,000–$25,000 remodel (College City Design Build).
What is CAPS? The NAHB Certified Aging-in-Place Specialist designation (NAHB).
Can grab bars come later? Yes, if blocking goes in now.
Plan an accessible bathroom now
Accessibility built during a remodel is a rounding error; accessibility retrofitted into finished tile is a second project. Send your bathroom’s dimensions, a note about who uses it and any mobility changes you’re anticipating, and a licensed Minnesota contractor will come back with a written scope that prices the curbless option and the standard option side by side. Review what a full remodel includes, the cost tiers and city permit rules while you plan.
Ready to price your Lino Lakes bathroom remodel?
Get a free written estimate — typically returned within one business day. No cost, no obligation.
Get My Free Estimate